Get $1,787 Cash Back
169 LONGFIELD ROAD, Halton Hills (AC Acton) — listed at $714,900. Earn buyer cashback at closing. No catches, just more money in your pocket.
Welcome to 169 Longfield Road, a versatile raised bungalow on a generous lot in an established Acton neighbourhood, offering a rare combination of comfortable family living, outdoor space and the added benefit of a legal second suite. The bright main level features three bedrooms, a spacious living area, kitchen and dining space, creating a comfortable home for a couple or growing family. Downstairs, the fully finished lower level offers a legal, self-contained one-bedroom suite with its own kitchen, living area and separate entrance. This flexible layout opens the door to so many possibilities. Live in the main home while renting the second suite to help offset your mortgage, create private living space for parents, adult children or extended family, or take advantage of the property's two legal living spaces as an investment. Outside, enjoy an approximately 76-foot-wide lot with a deep backyard offering plenty of room for children, pets, entertaining, gardening or simply relaxing outdoors. Parking for up to five vehicles provides added convenience for families, commuters and multi-generational households. Located close to schools, parks, shopping and everyday amenities, with Fairy Lake and Prospect Park nearby, you'll enjoy the small-town character of Acton while remaining conveniently connected to Georgetown, Milton, Guelph and the GTA. Whether you're a first-time buyer looking for a detached home with a mortgage helper, a family needing room to grow, a multi-generational household looking for privacy and flexibility, or an investor seeking a legal two-unit property, 169 Longfield Road offers options that can adapt as your needs change. One home. Two legal living spaces. A large lot. Five-car parking. And plenty of possibilities. Come see how 169 Longfield Road could work for you. Some images have been virtually staged. (id:60164)
| Room | Level | Dimensions |
|---|---|---|
| Family room | Main level | 3.66 x 4.86 meters |
| Kitchen | Main level | 3.25 x 2.14 meters |
| Eating area | Main level | 3.25 x 2.14 meters |
| Primary Bedroom | Main level | 4.07 x 2.65 meters |
| Bedroom 2 | Main level | 3.13 x 2.42 meters |
| Bedroom 3 | Main level | 2.46 x 3.21 meters |
| Primary Bedroom | Basement | 4.46 x 3.63 meters |
| Kitchen | Basement | 4.23 x 3.63 meters |
| Family room | Basement | 5.16 x 3.68 meters |
How is the home heated? Is it efficient?+
Heating is forced air, natural gas. Gas heating is generally the most cost-efficient option in Ontario winters.
Is 169 LONGFIELD ROAD a good fit for a growing family?+
With 4 bedrooms and 2 bathrooms, there's room for kids plus a guest room or home office.
Is there air conditioning?+
Yes — central air conditioning cooling is in place.
What are the ongoing costs beyond the mortgage?+
Budget for annual property taxes of $3,765, heating is forced air, natural gas. Always verify the latest figures with your agent before making an offer — these change yearly.
Does it have a basement, and is it finished?+
Yes — Finished, Apartment in basement, Separate entrance, N/A, N/A, N/A. A finished basement adds meaningful living space beyond the listed square footage.
Could this work as an investment property?+
The basement description mentions: Finished, Apartment in basement, Separate entrance, N/A, N/A, N/A. If it has a separate entrance, there may be rental income potential — but verify zoning and whether a legal second unit is permitted in Halton Hills (AC Acton) before counting on it.
Ask About This Property
Nearby Places
Searching nearby places…
Benchmark price · Updated 2026-09
Year over year
Past 10 years
Similar listings
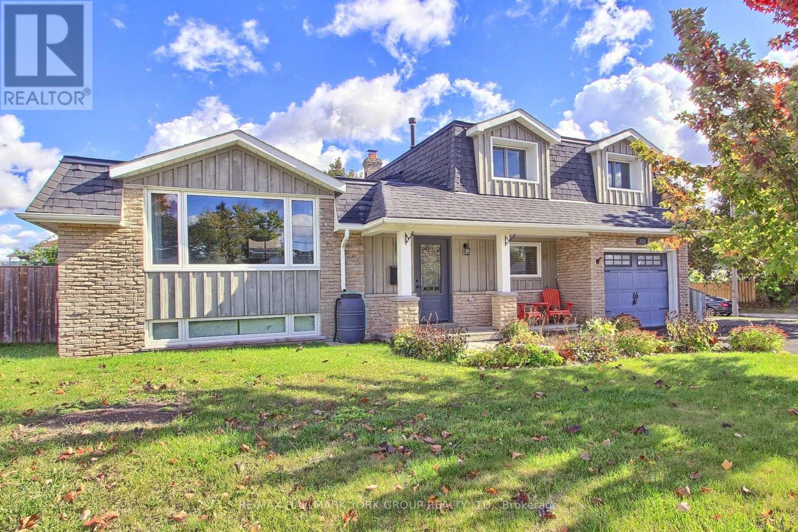
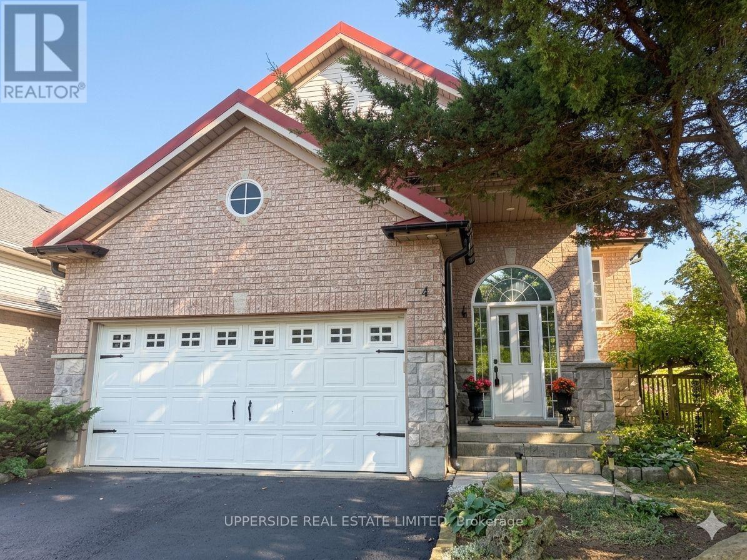
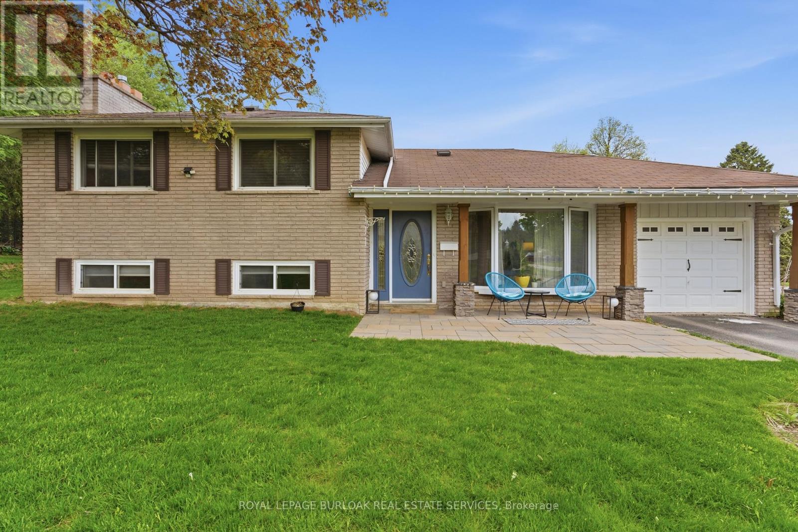
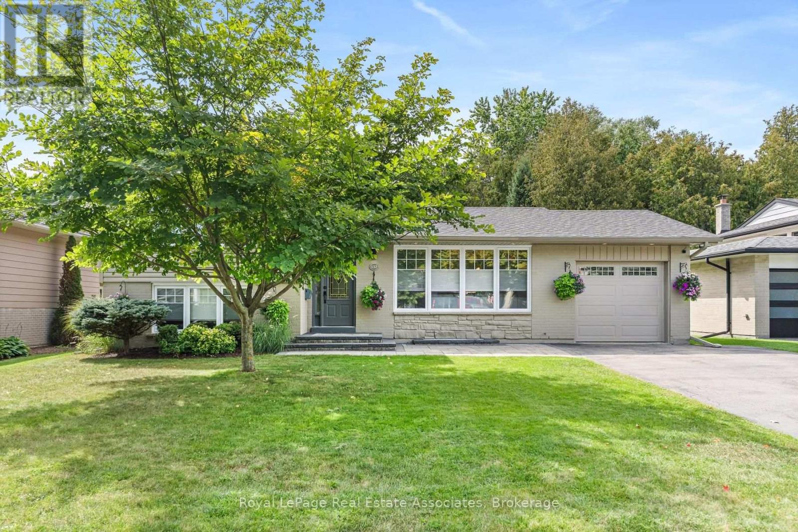
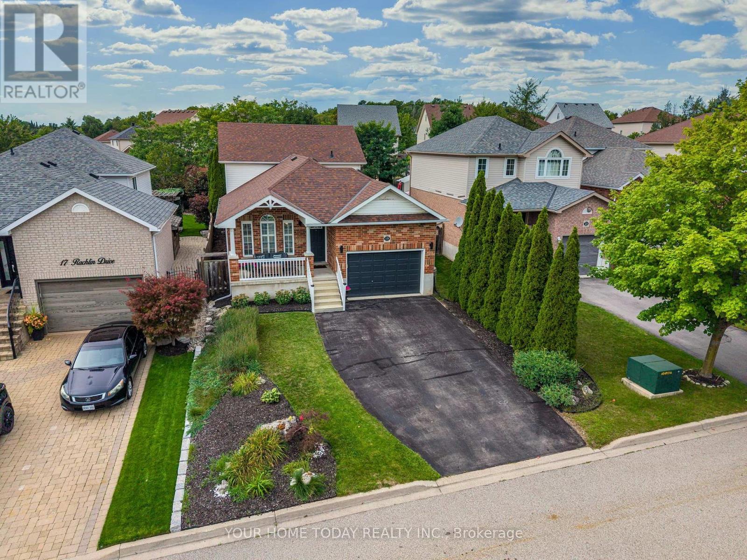
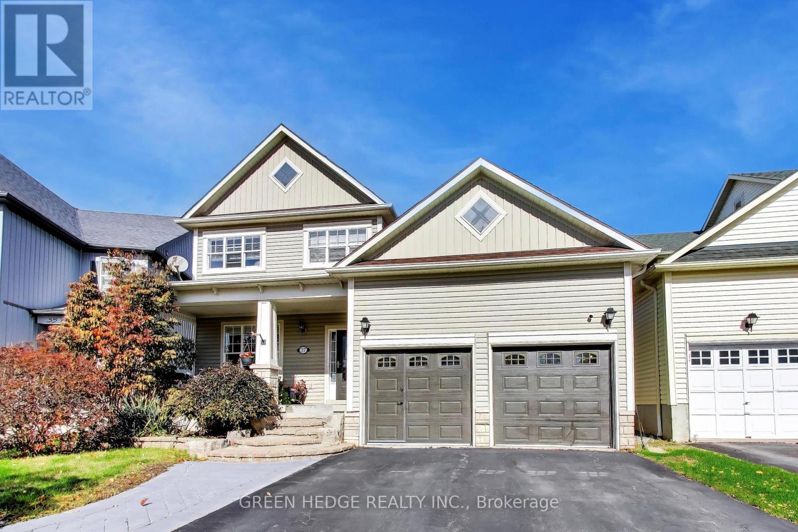
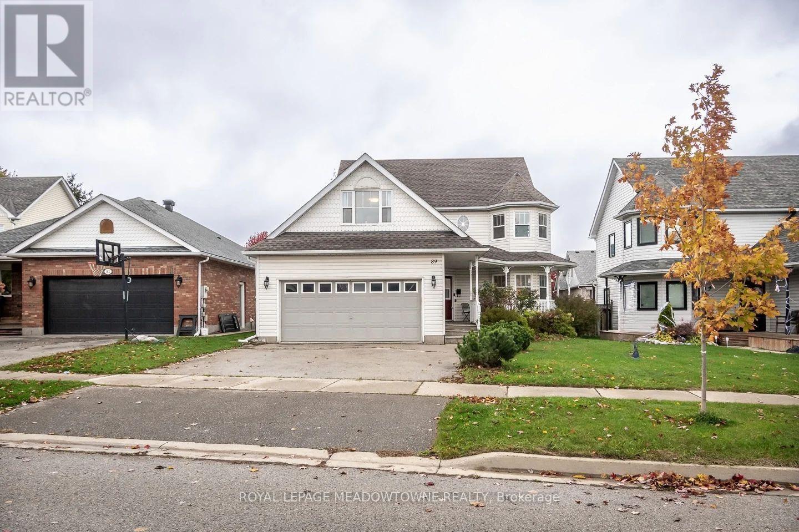
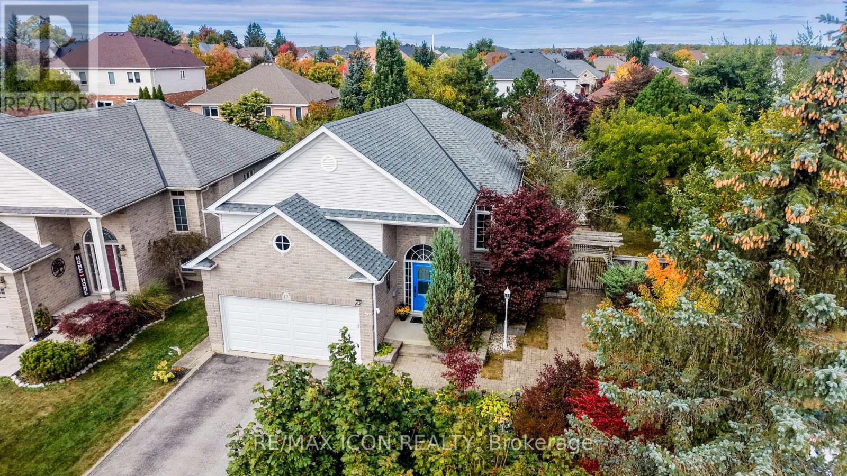
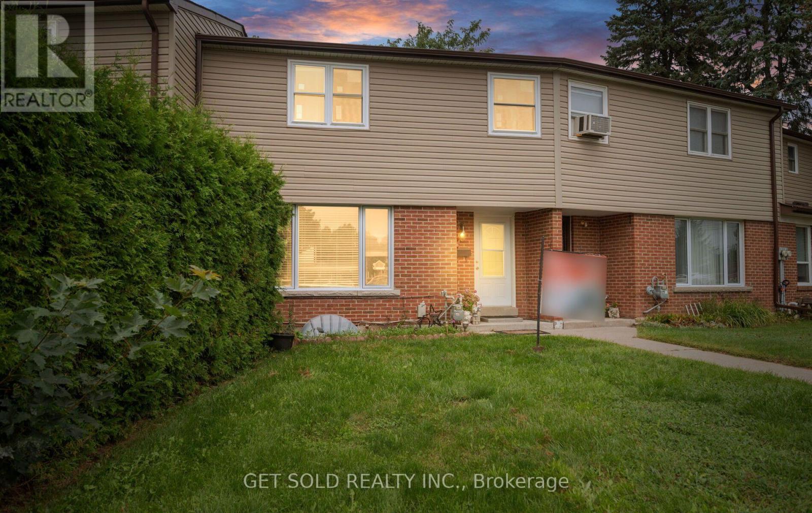 For Sale44 days49
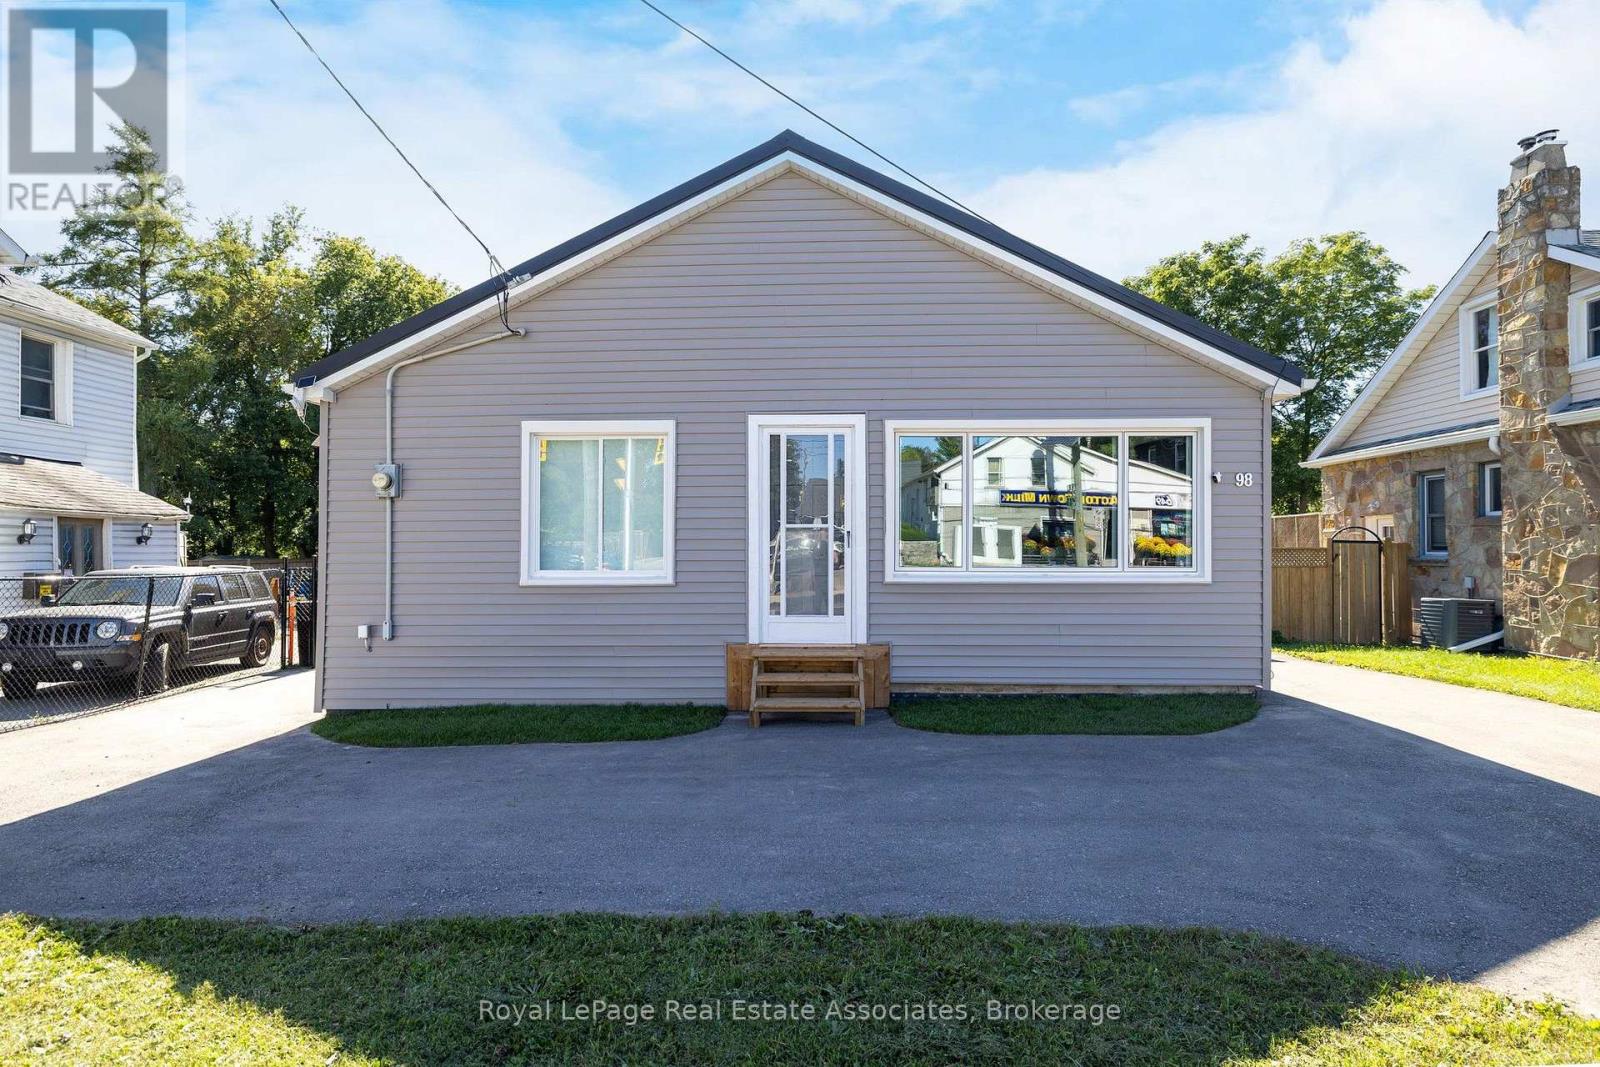 For Sale58 days40
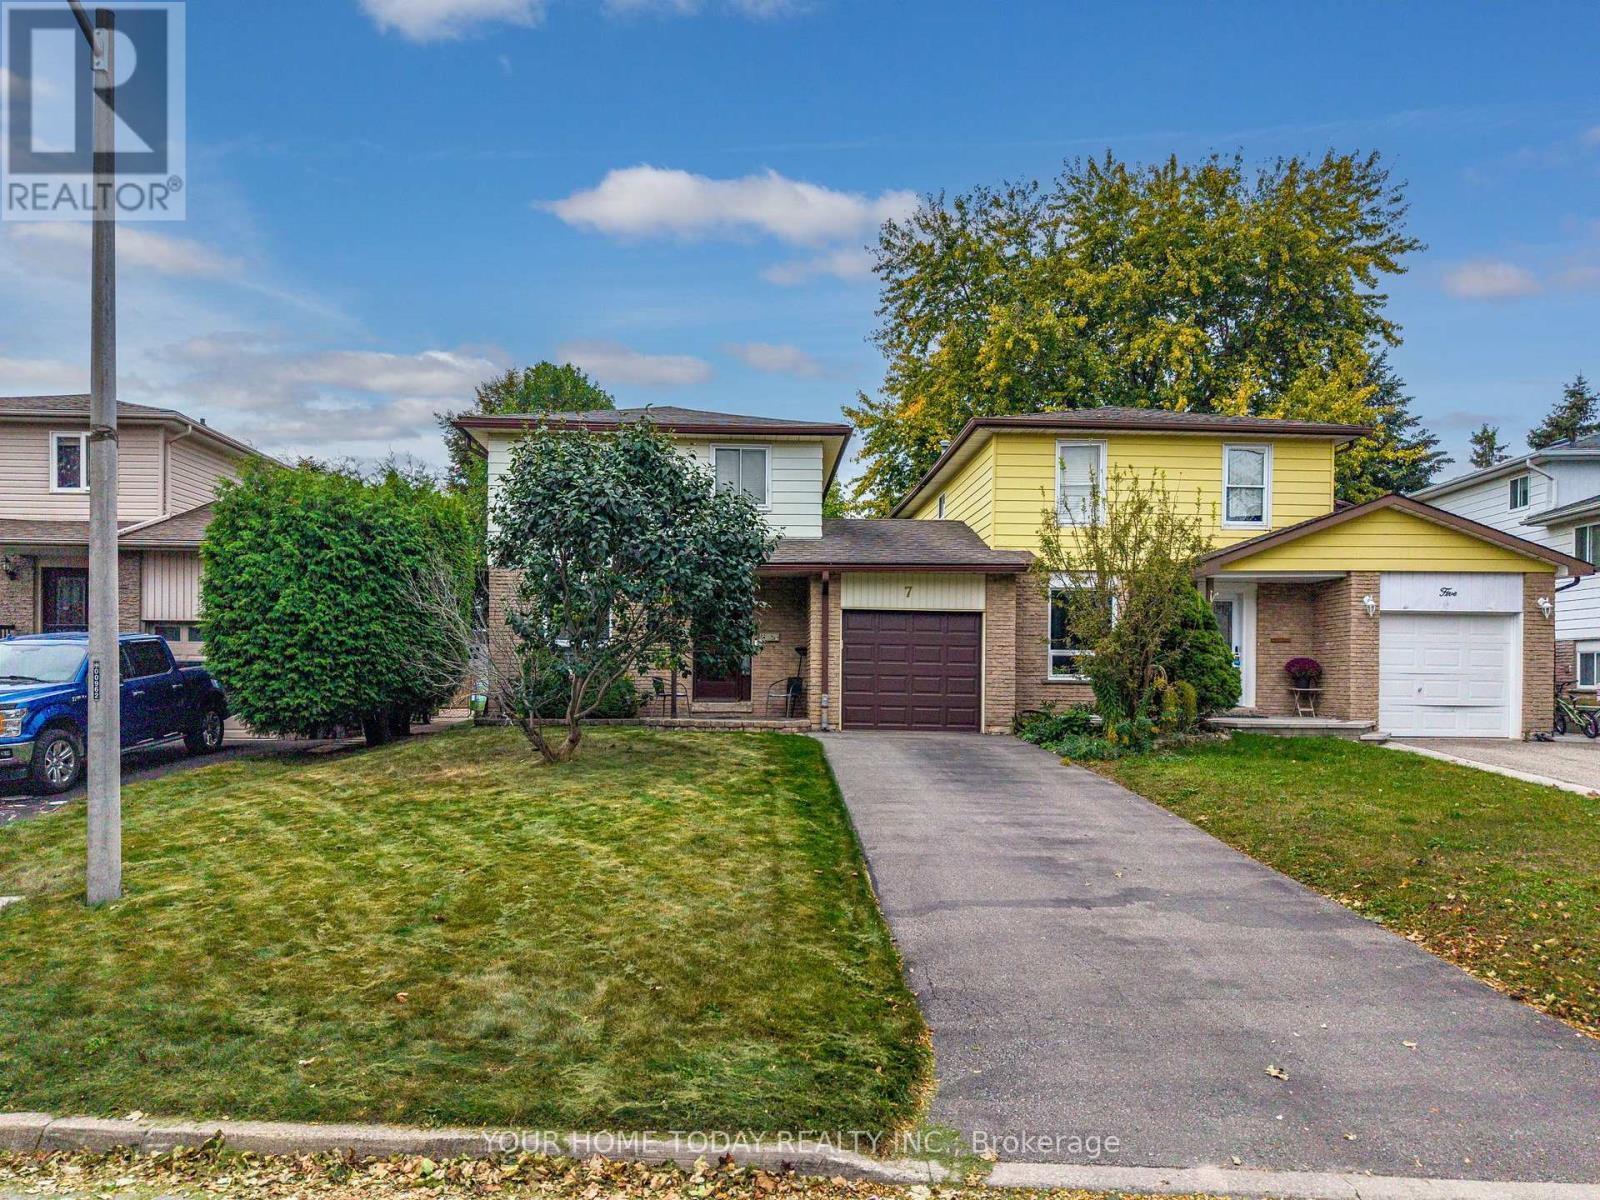 For Sale23 days36
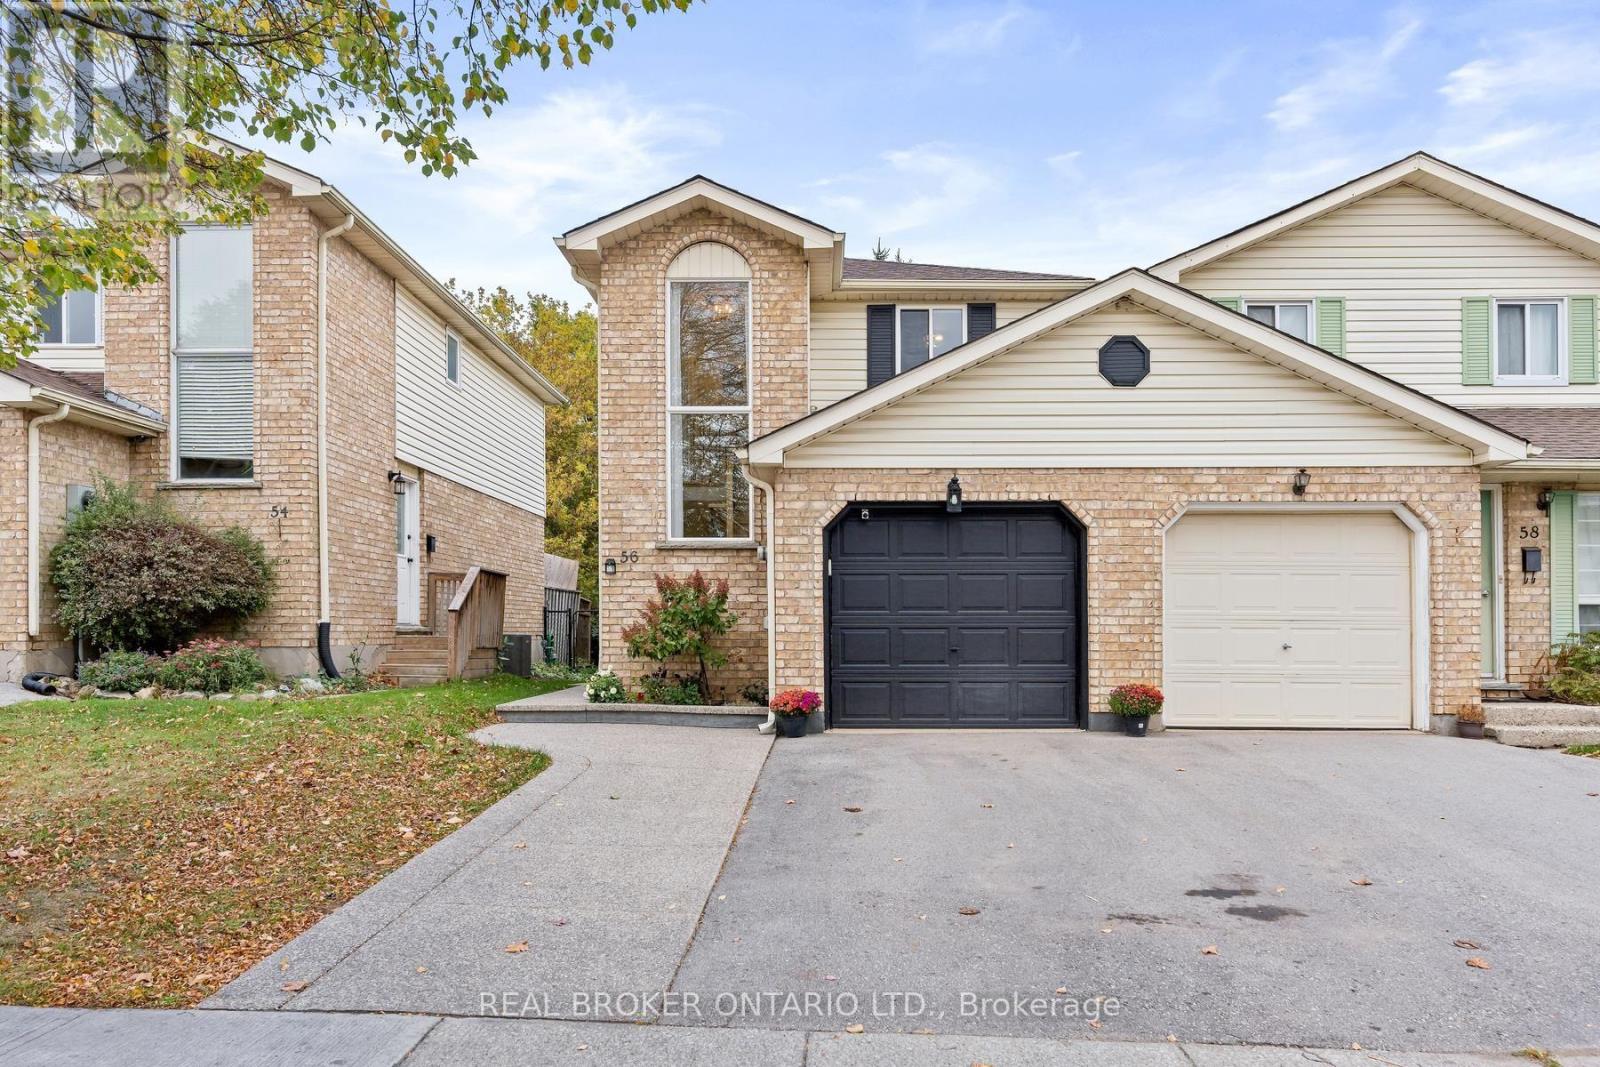 For Sale9 days28

The listing data above is provided under copyright by the Canadian Real Estate Association. While the information is considered reliable, its accuracy is not guaranteed by the Canadian Real Estate Association or getsetsold.ca. Neither getsetsold.ca nor its affiliates make any representations or warranties, express or implied, regarding the accuracy or completeness of the information presented here.